FLOOR PLANS
Meticulously Planned Living Spaces
Modular Planning Concept
Repetitive modular planning suitable for premium 2-bedroom units.
The architectural strategy focuses on efficient cores and compact, symmetrical massing. This allows for optimized circulation within each apartment while maximizing the usable living area.
Square and rectilinear footprints ensure that structural load is balanced, allowing for large window openings and panoramic views.
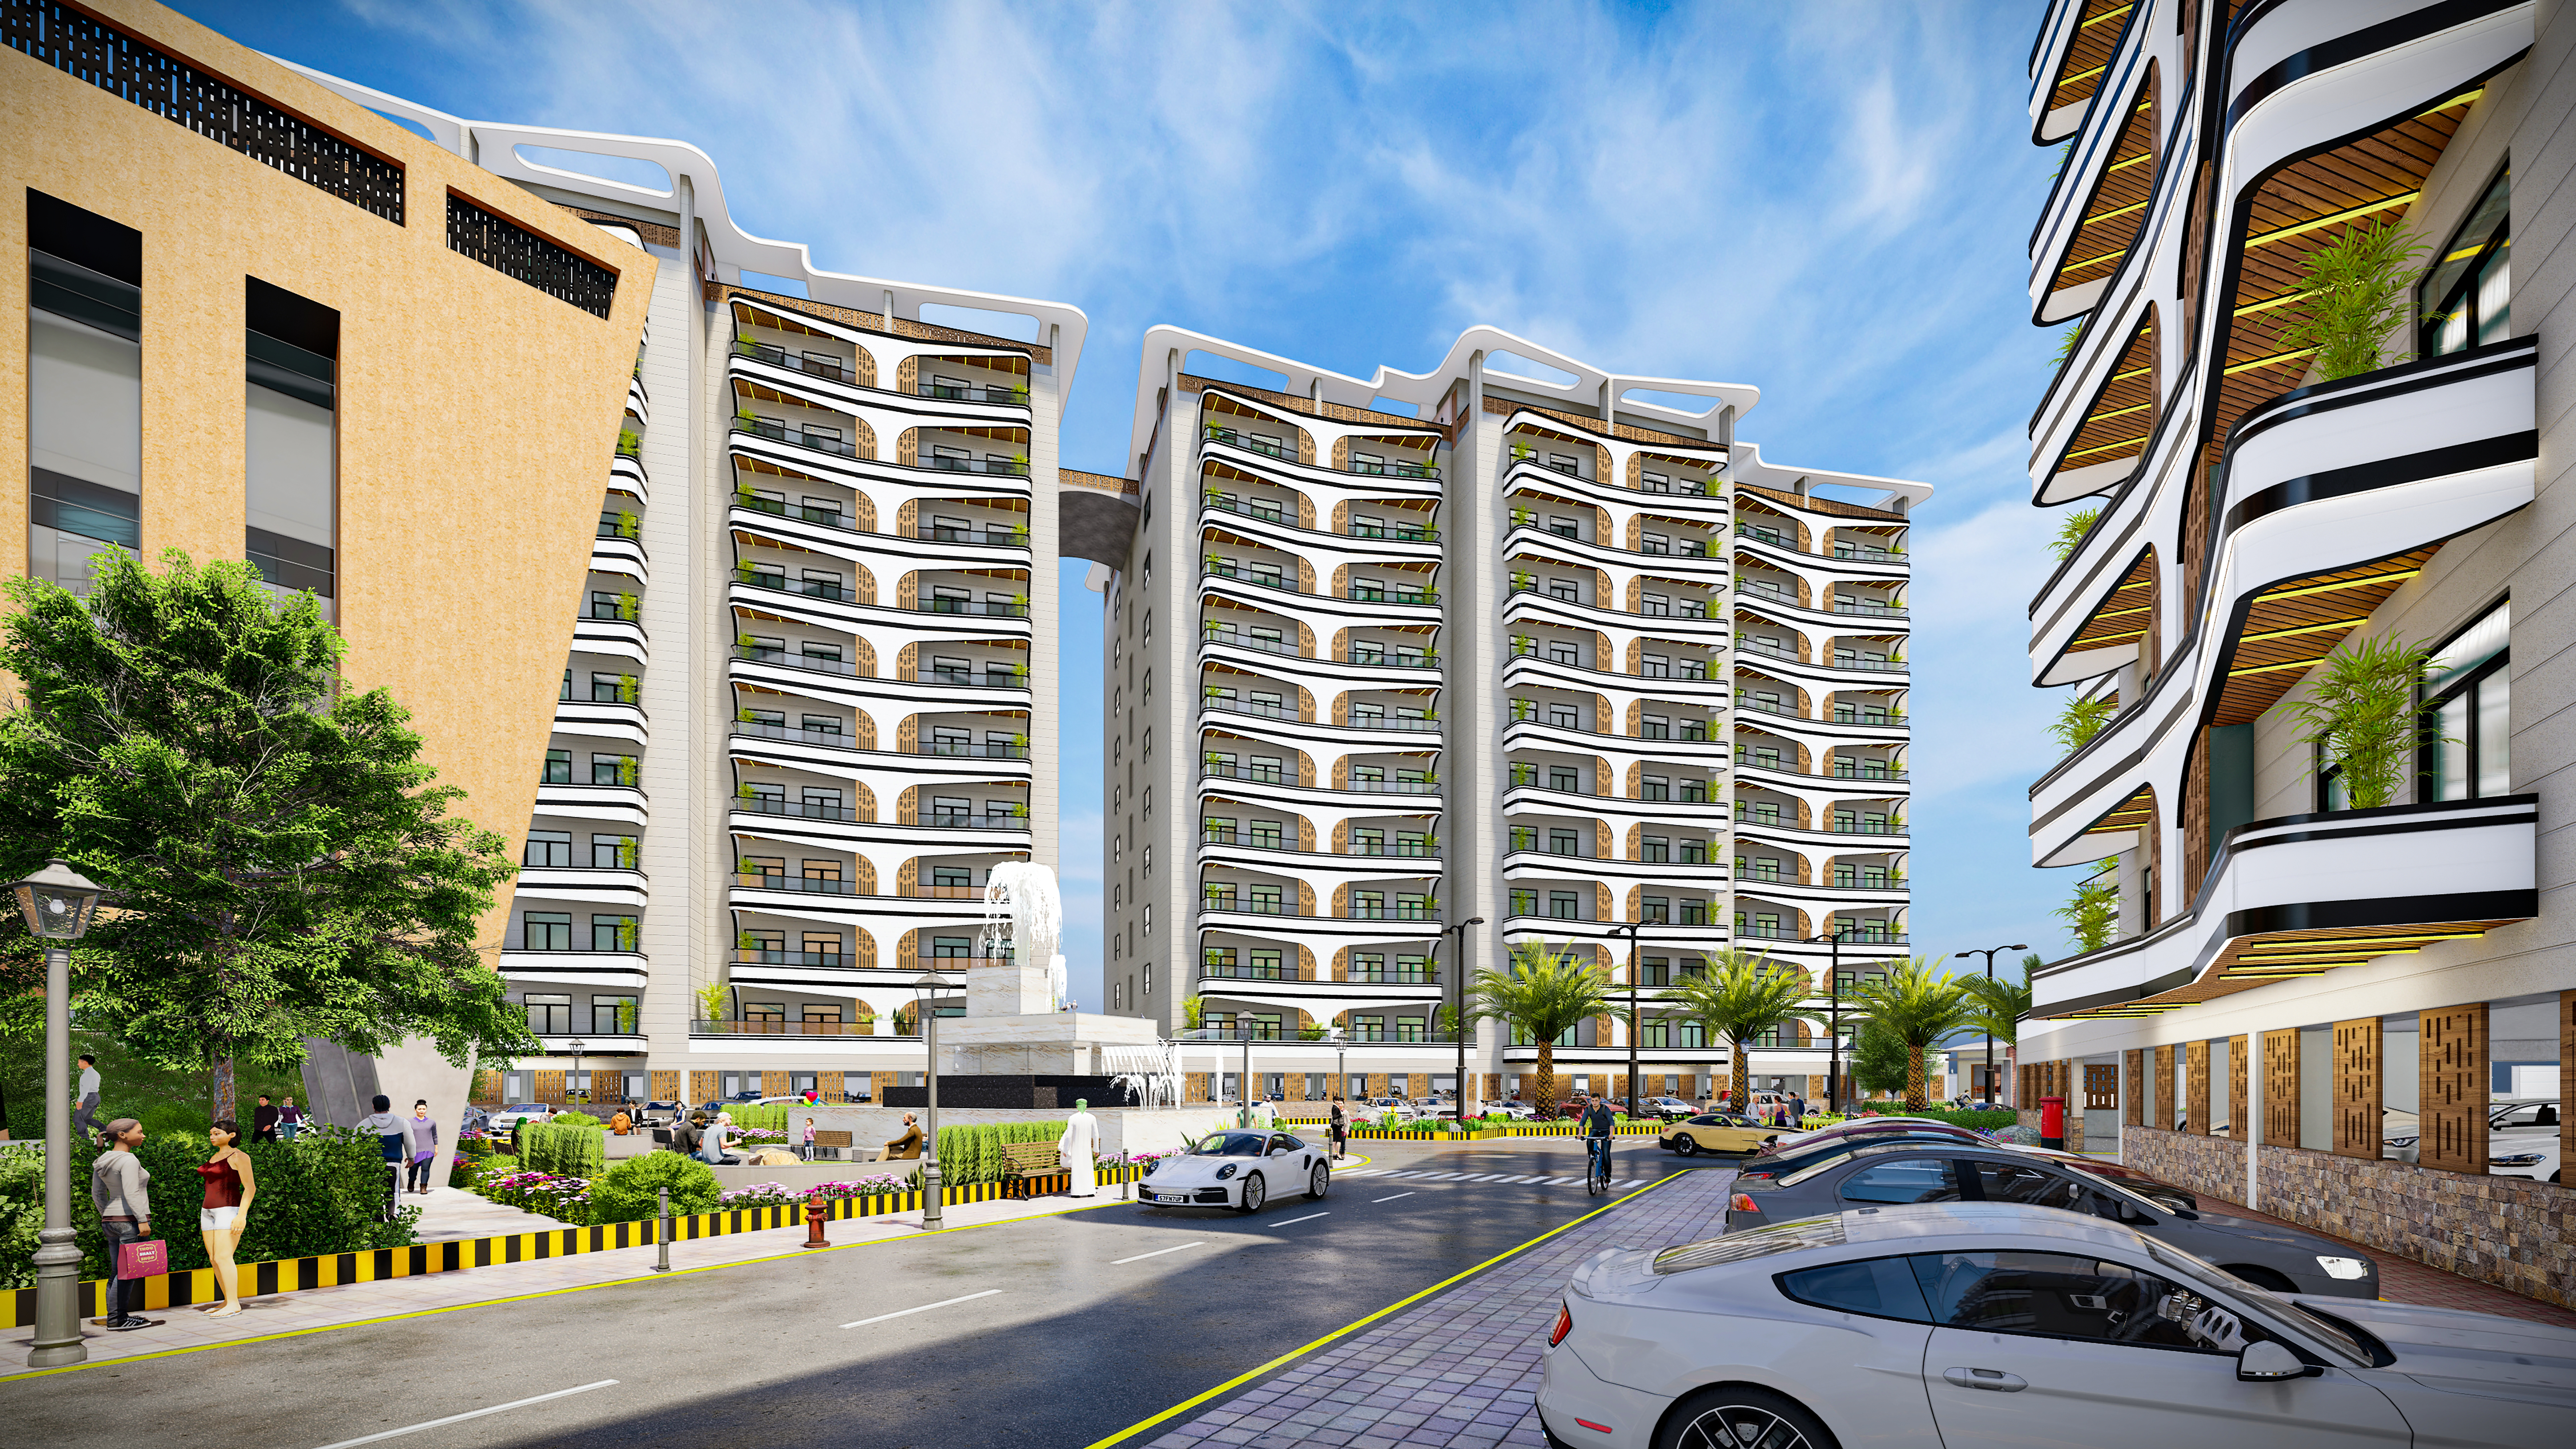
Apartment & Penthouse Layouts
Every unit is a masterpiece of spatial efficiency and modernist order.
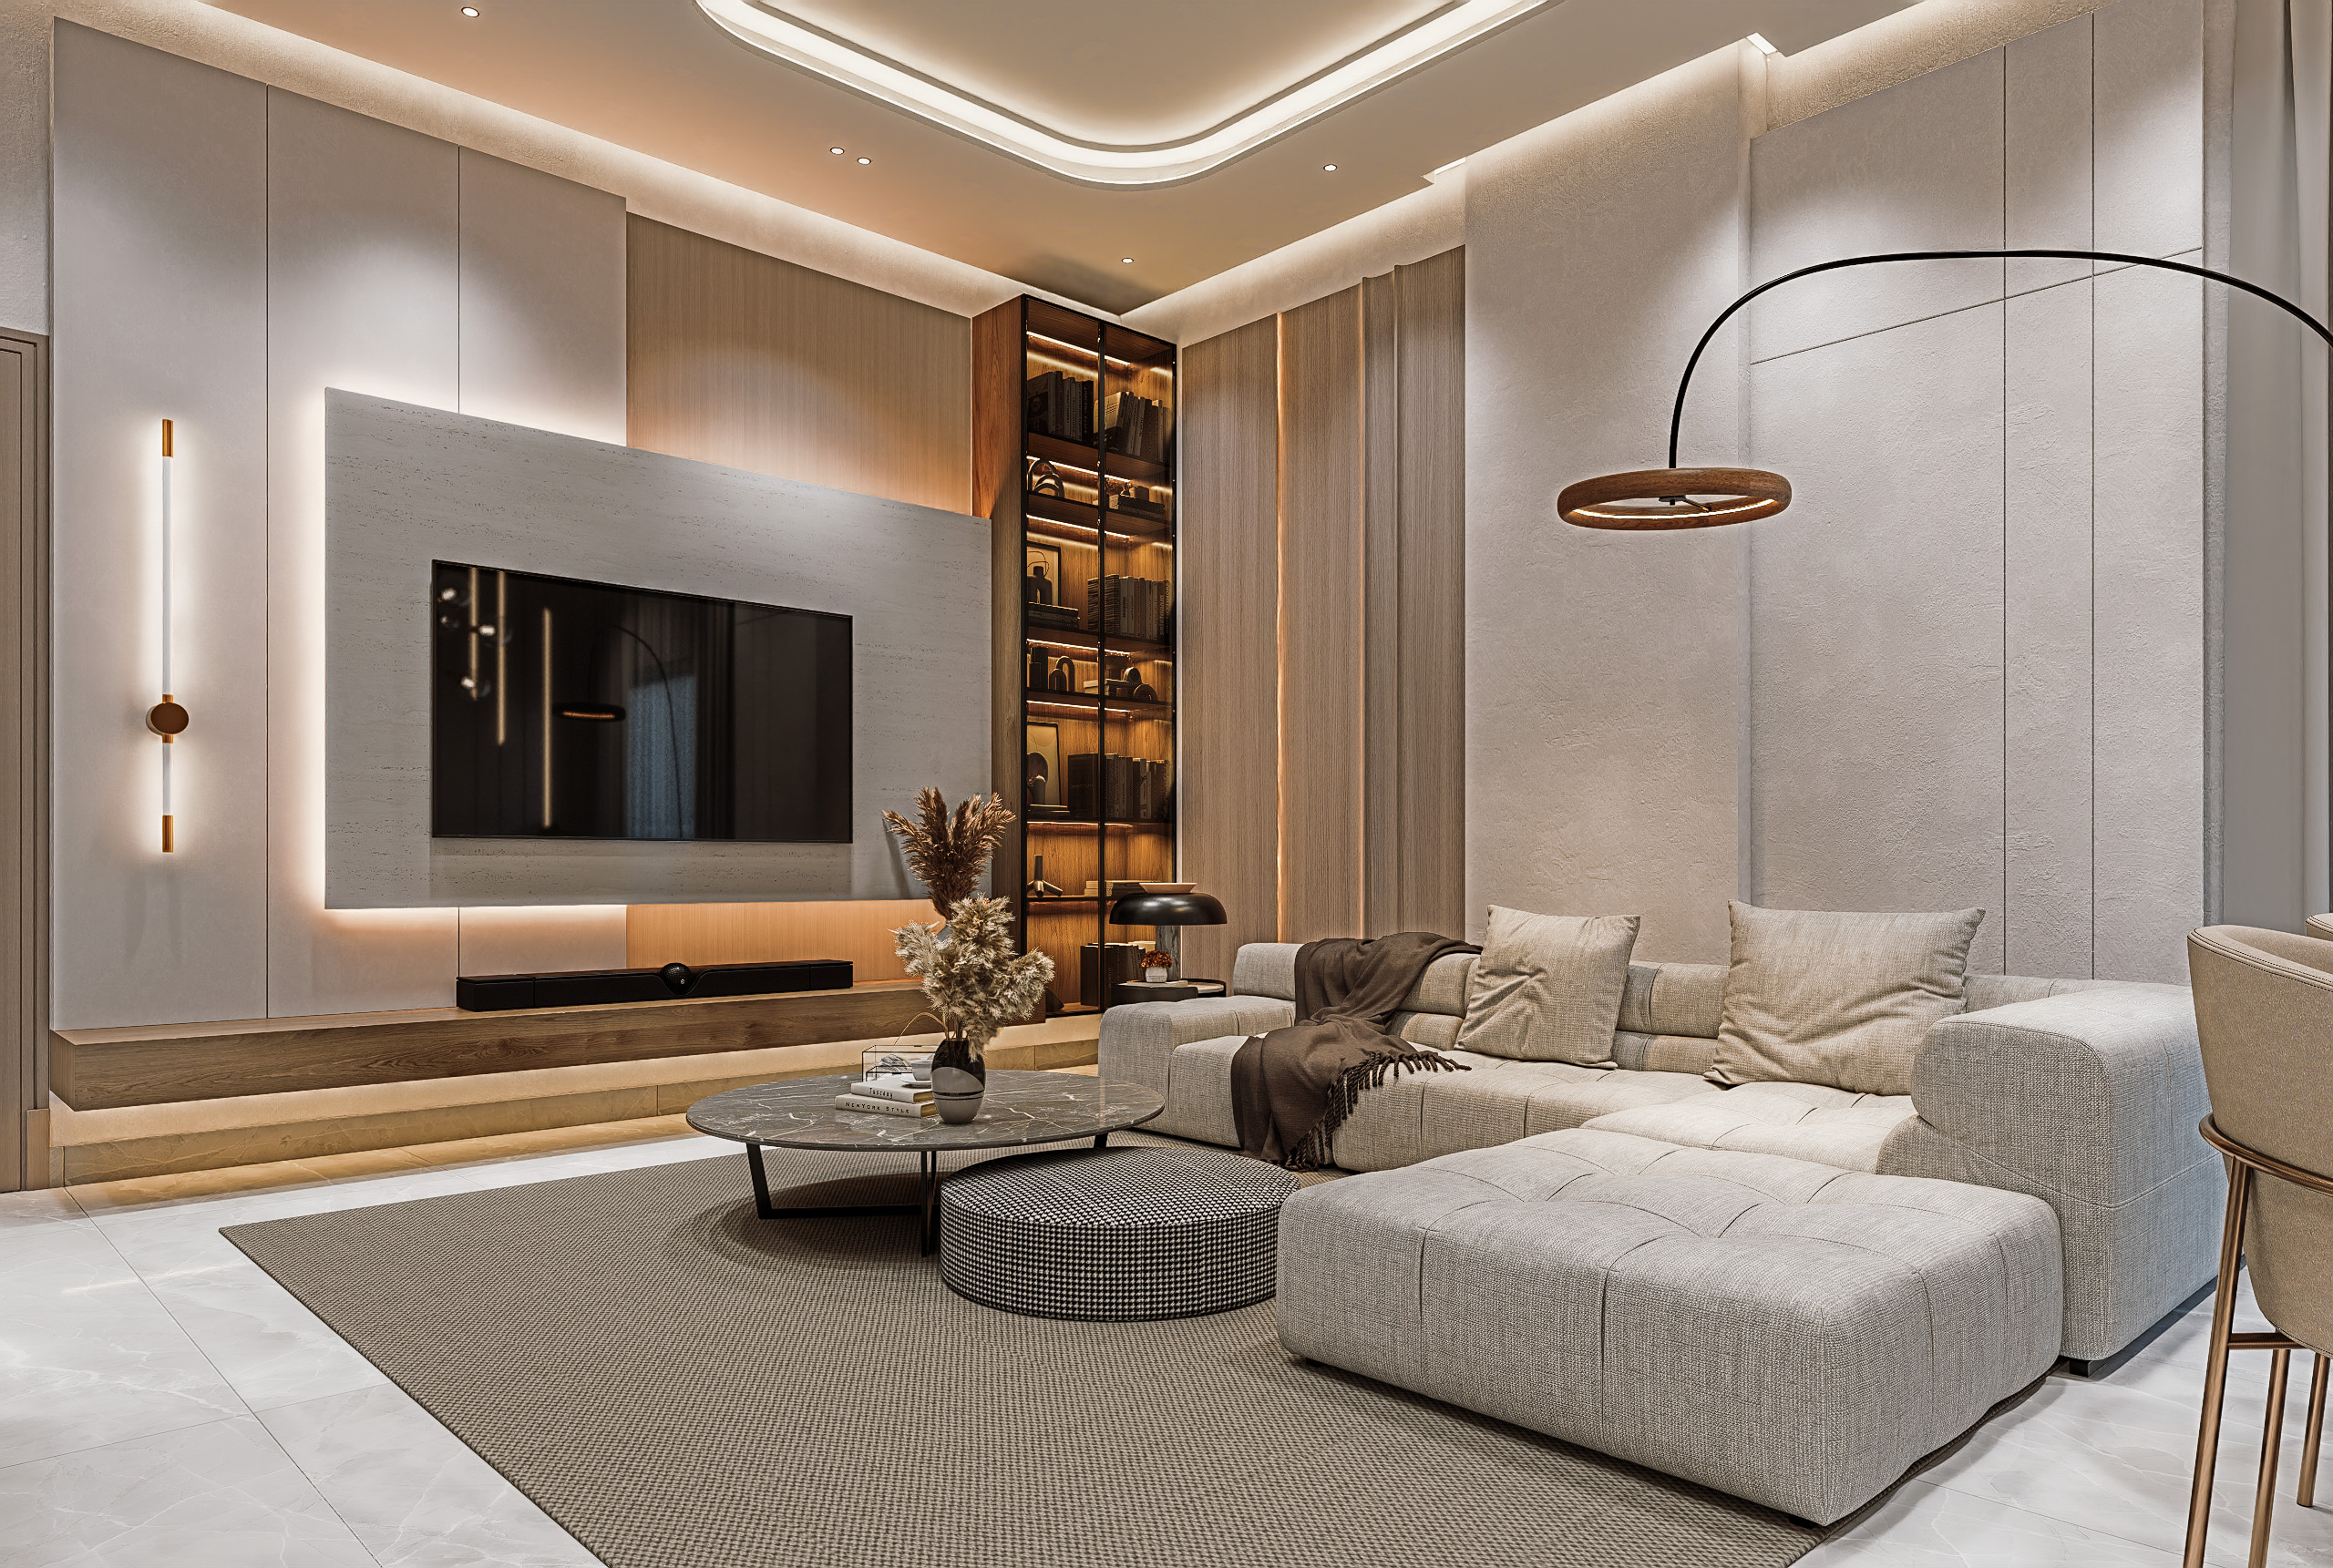
Interior Philosophy
Focusing on cross-ventilation, daylight, and premium material palettes.
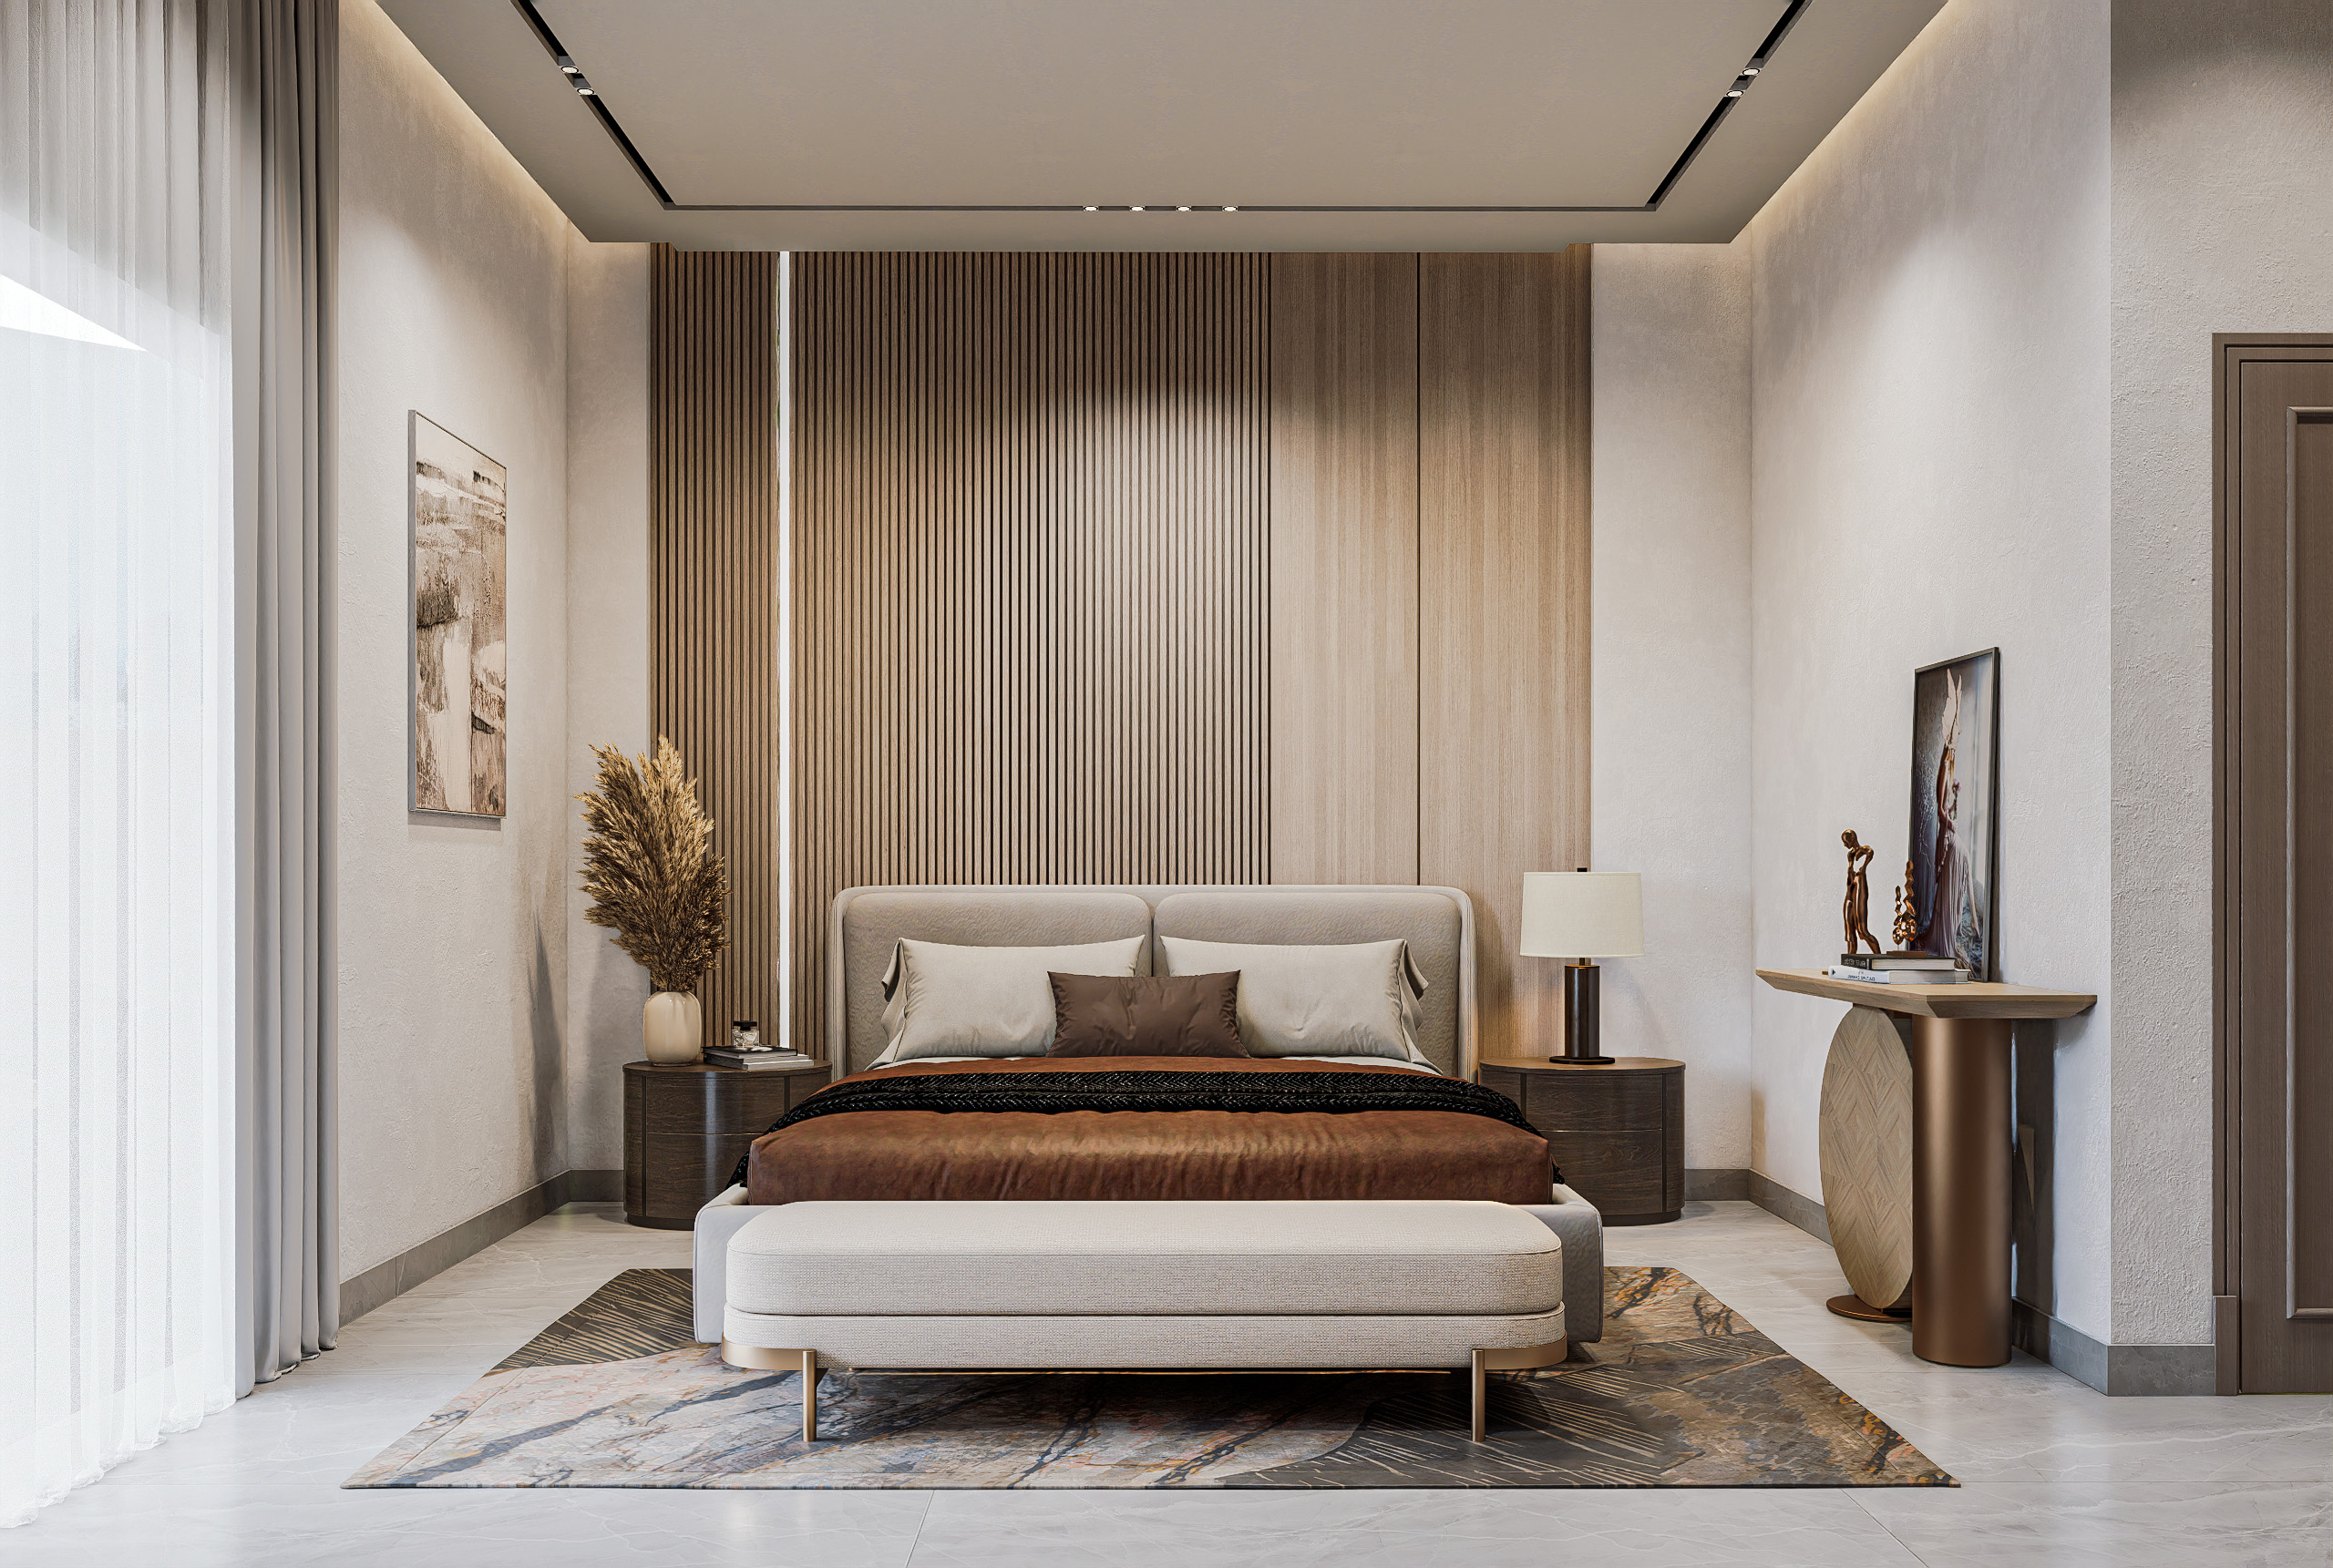
Master Suite
Spatial breathing room with ample storage and optimized natural lighting.
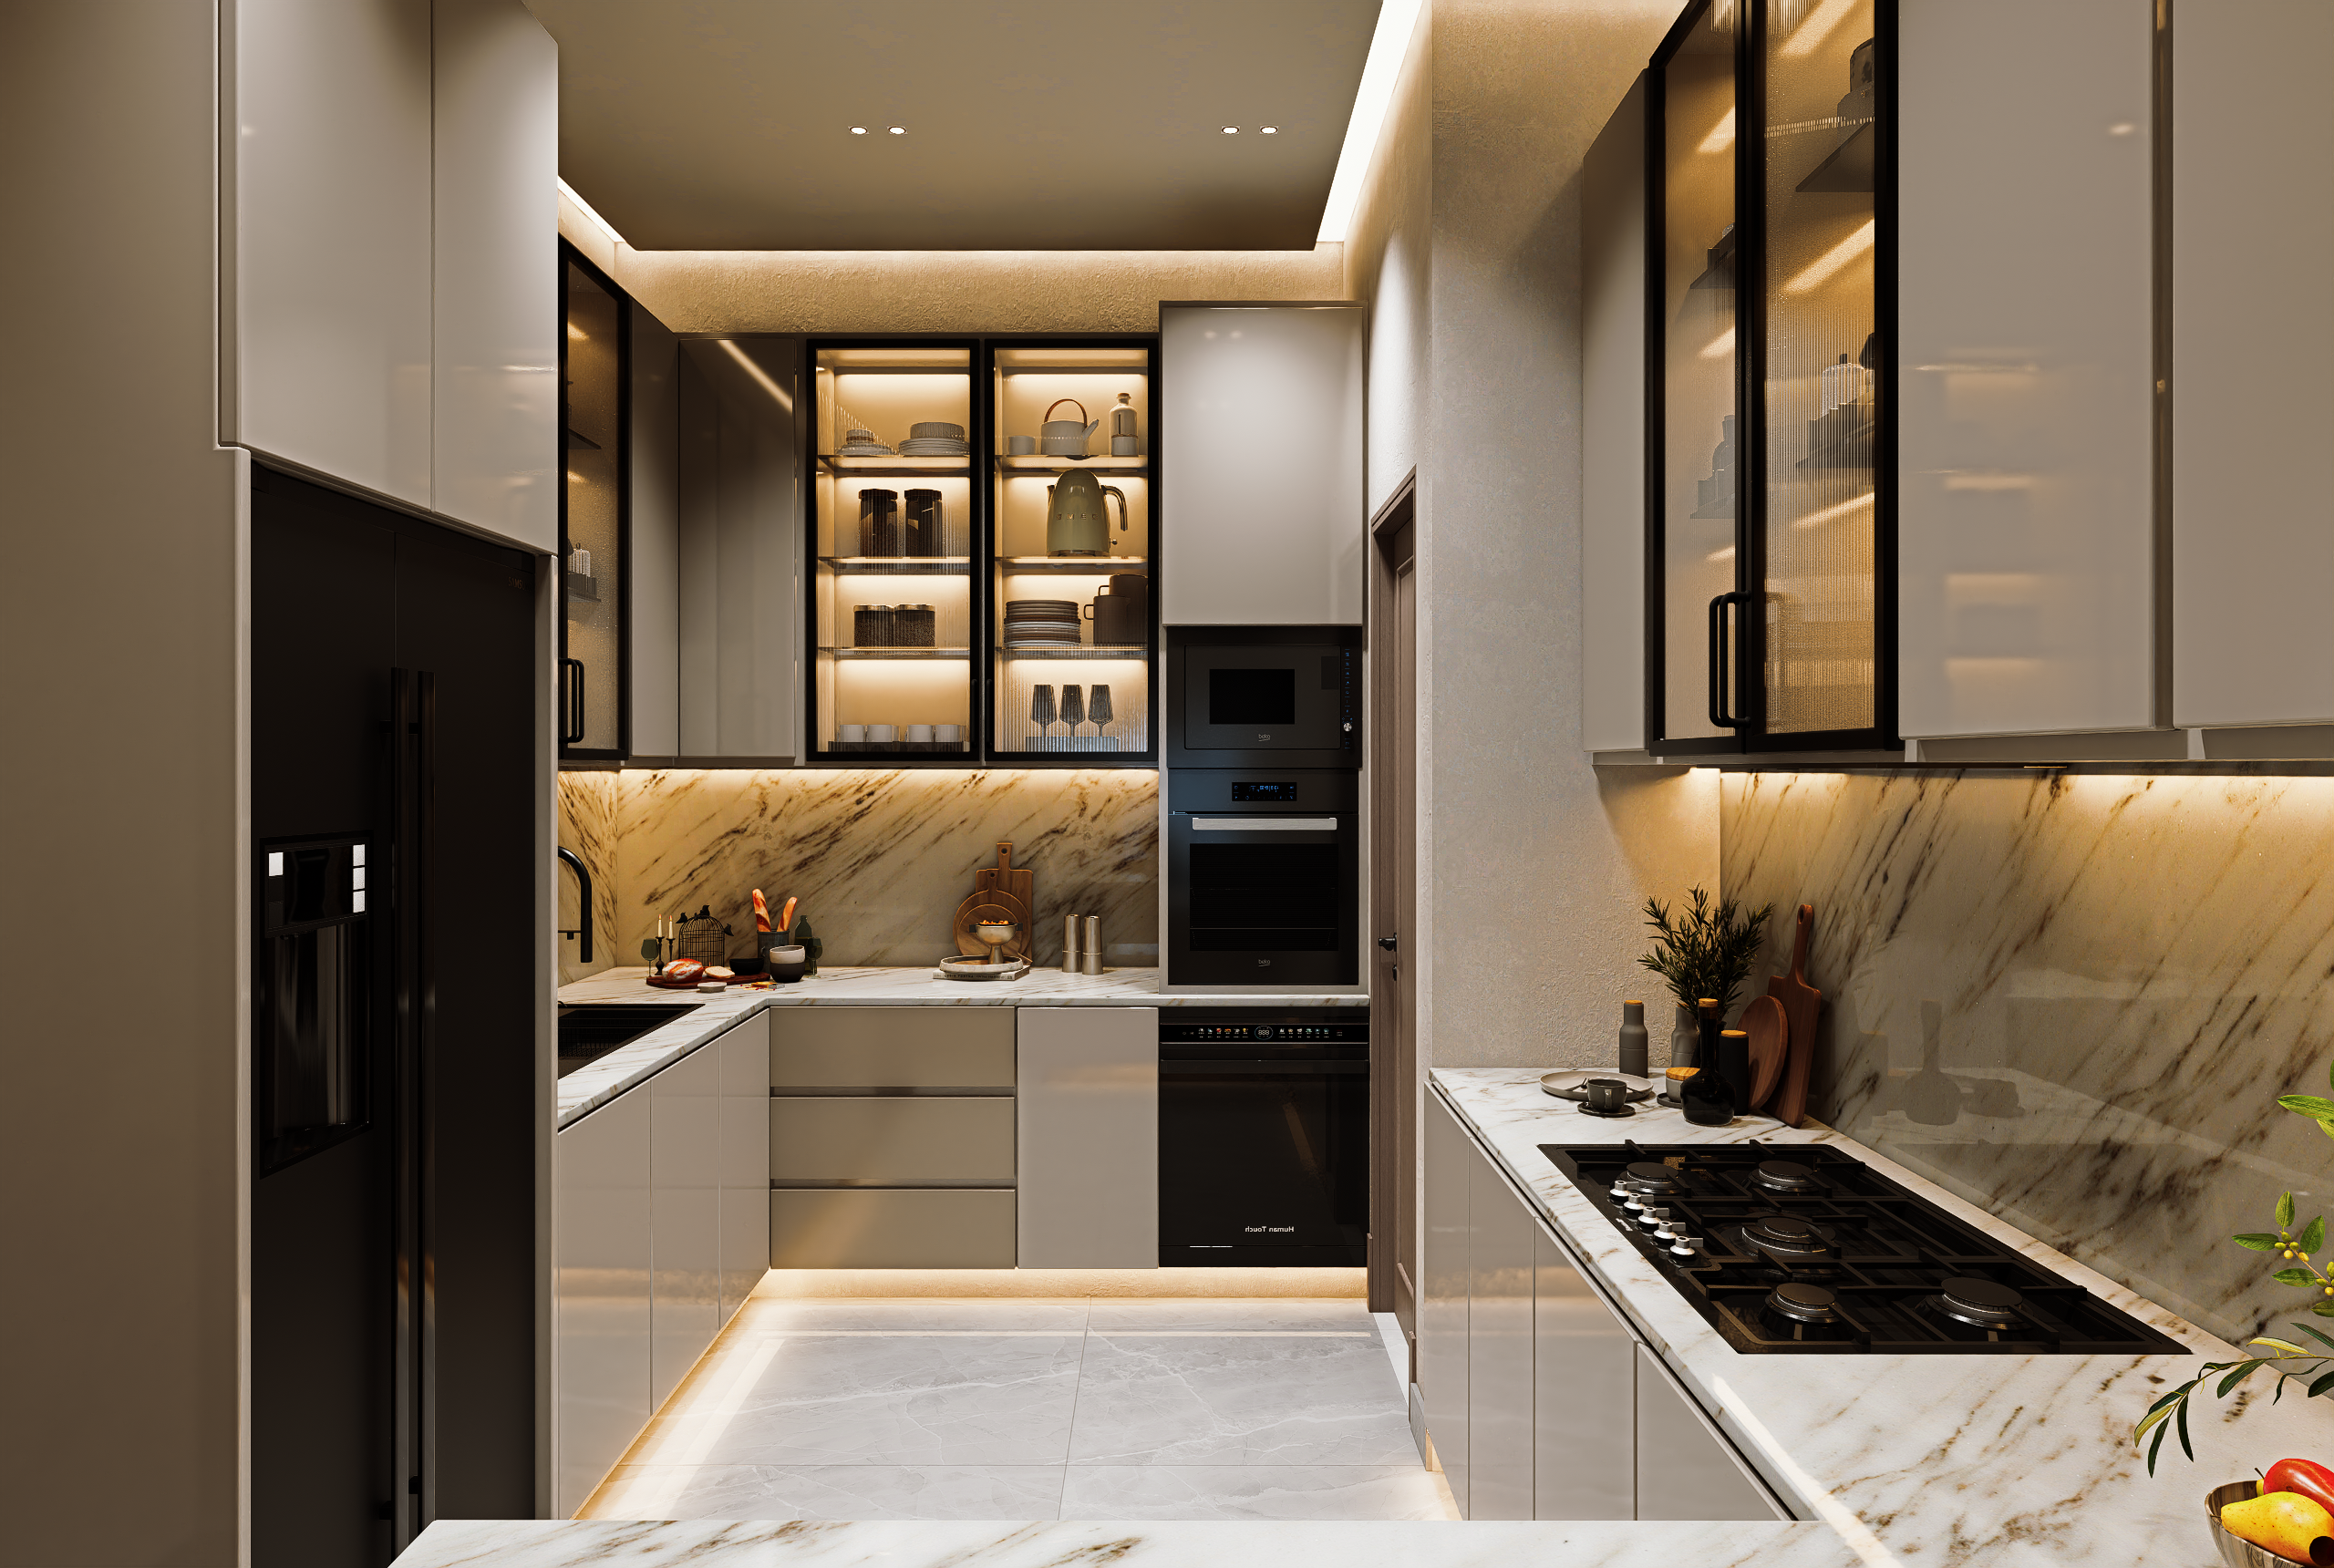
Gourmet Kitchen
Modernist massing translated into functional, clean interior lines.
Open-Plan Lounge
Designed for thermal comfort and social connectivity.
Spatial Breathing Room
Towers are positioned to maintain visual corridors, ensuring that every unit has a sense of openness and privacy.
Adequate setbacks and proportional urban scale ensure that daylight penetration is maximized across all floors, from the ground plinth to the roof terraces.
Visual Privacy
Carefully calculated inter-tower spacing ensures units do not overlook each other.
Material Specifications
A consistent visual language using high-end, durable materials.
Flooring
Imported porcelain tiles in lounge and dining areas; premium wood-finish tiles in bedrooms.
Walls & Finishes
Smooth plaster finish with premium emulsion paint; accent walls with stone cladding features.
Fittings
Designer bathroom fixtures and modern electrical systems with smart-home readiness.
Windows
Double-glazed aluminum windows for thermal insulation and noise reduction.
Roof Terraces & Open Space
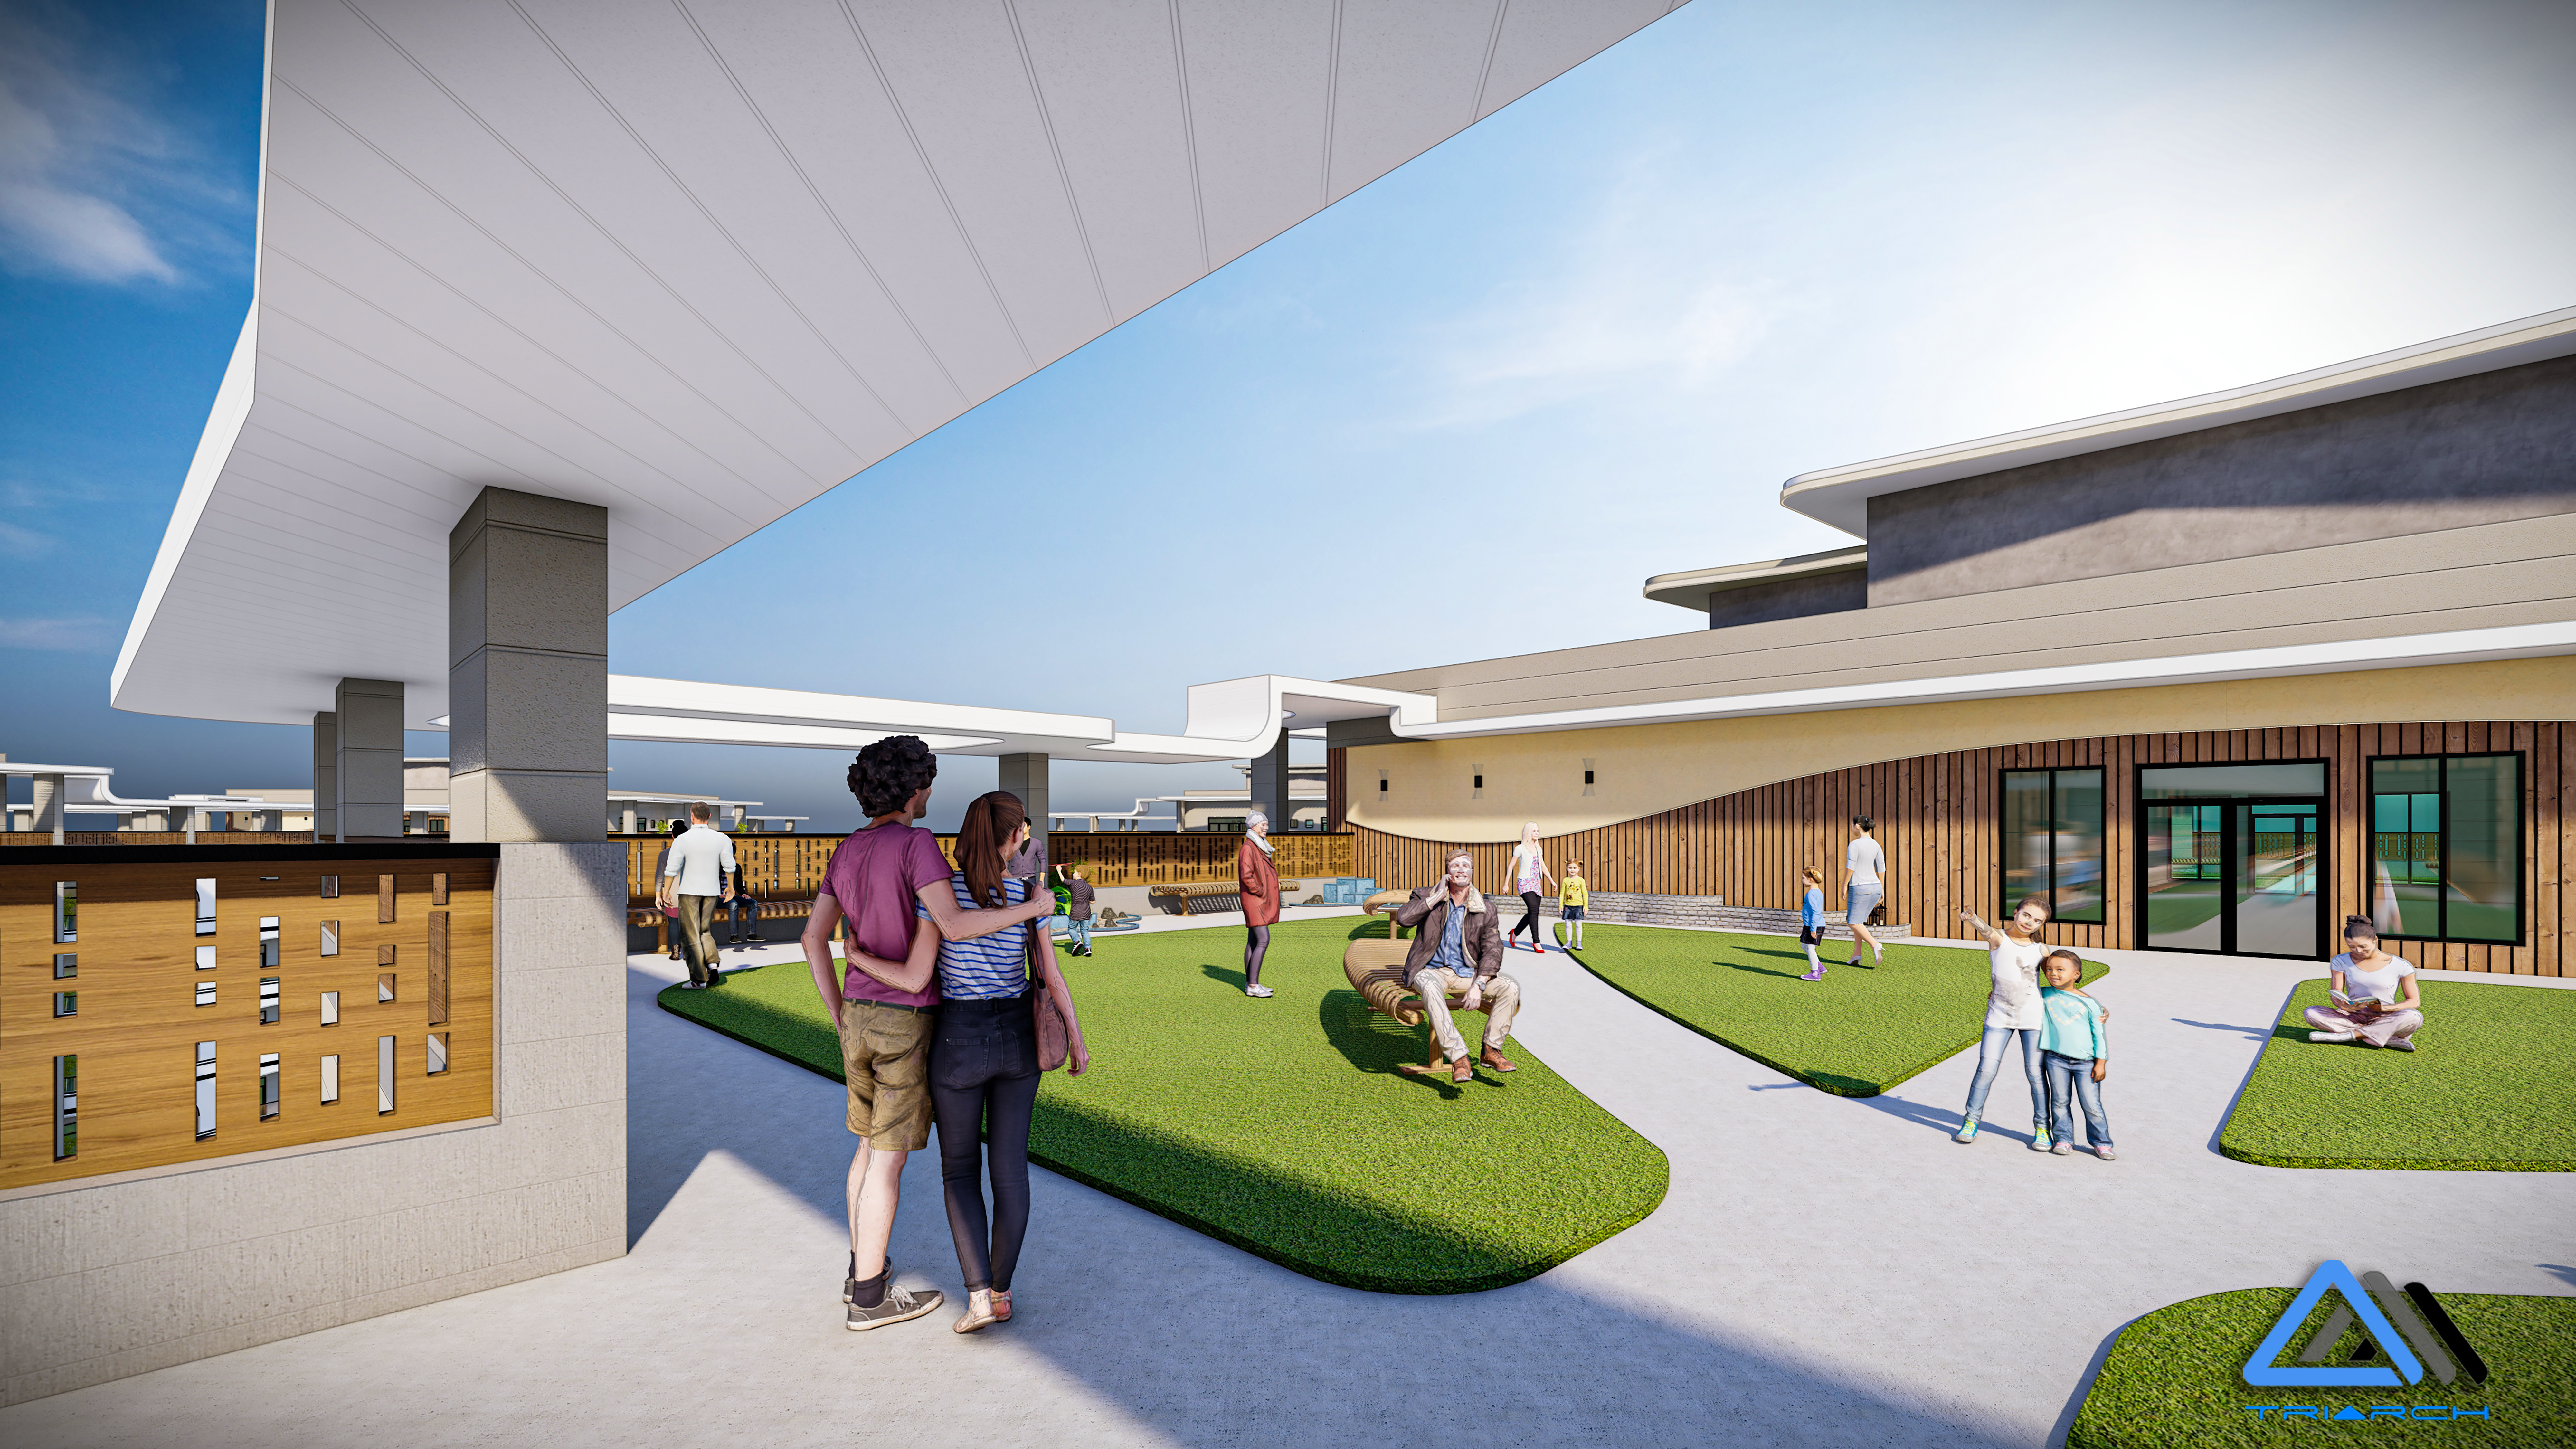
Roof terraces and landscaped roofs enhance usable open space for residents, providing a unique viewpoint of the city skyline.
These semi-private communal spaces are designed for relaxation, following the biophilic residential environment strategy.
Book a Penthouse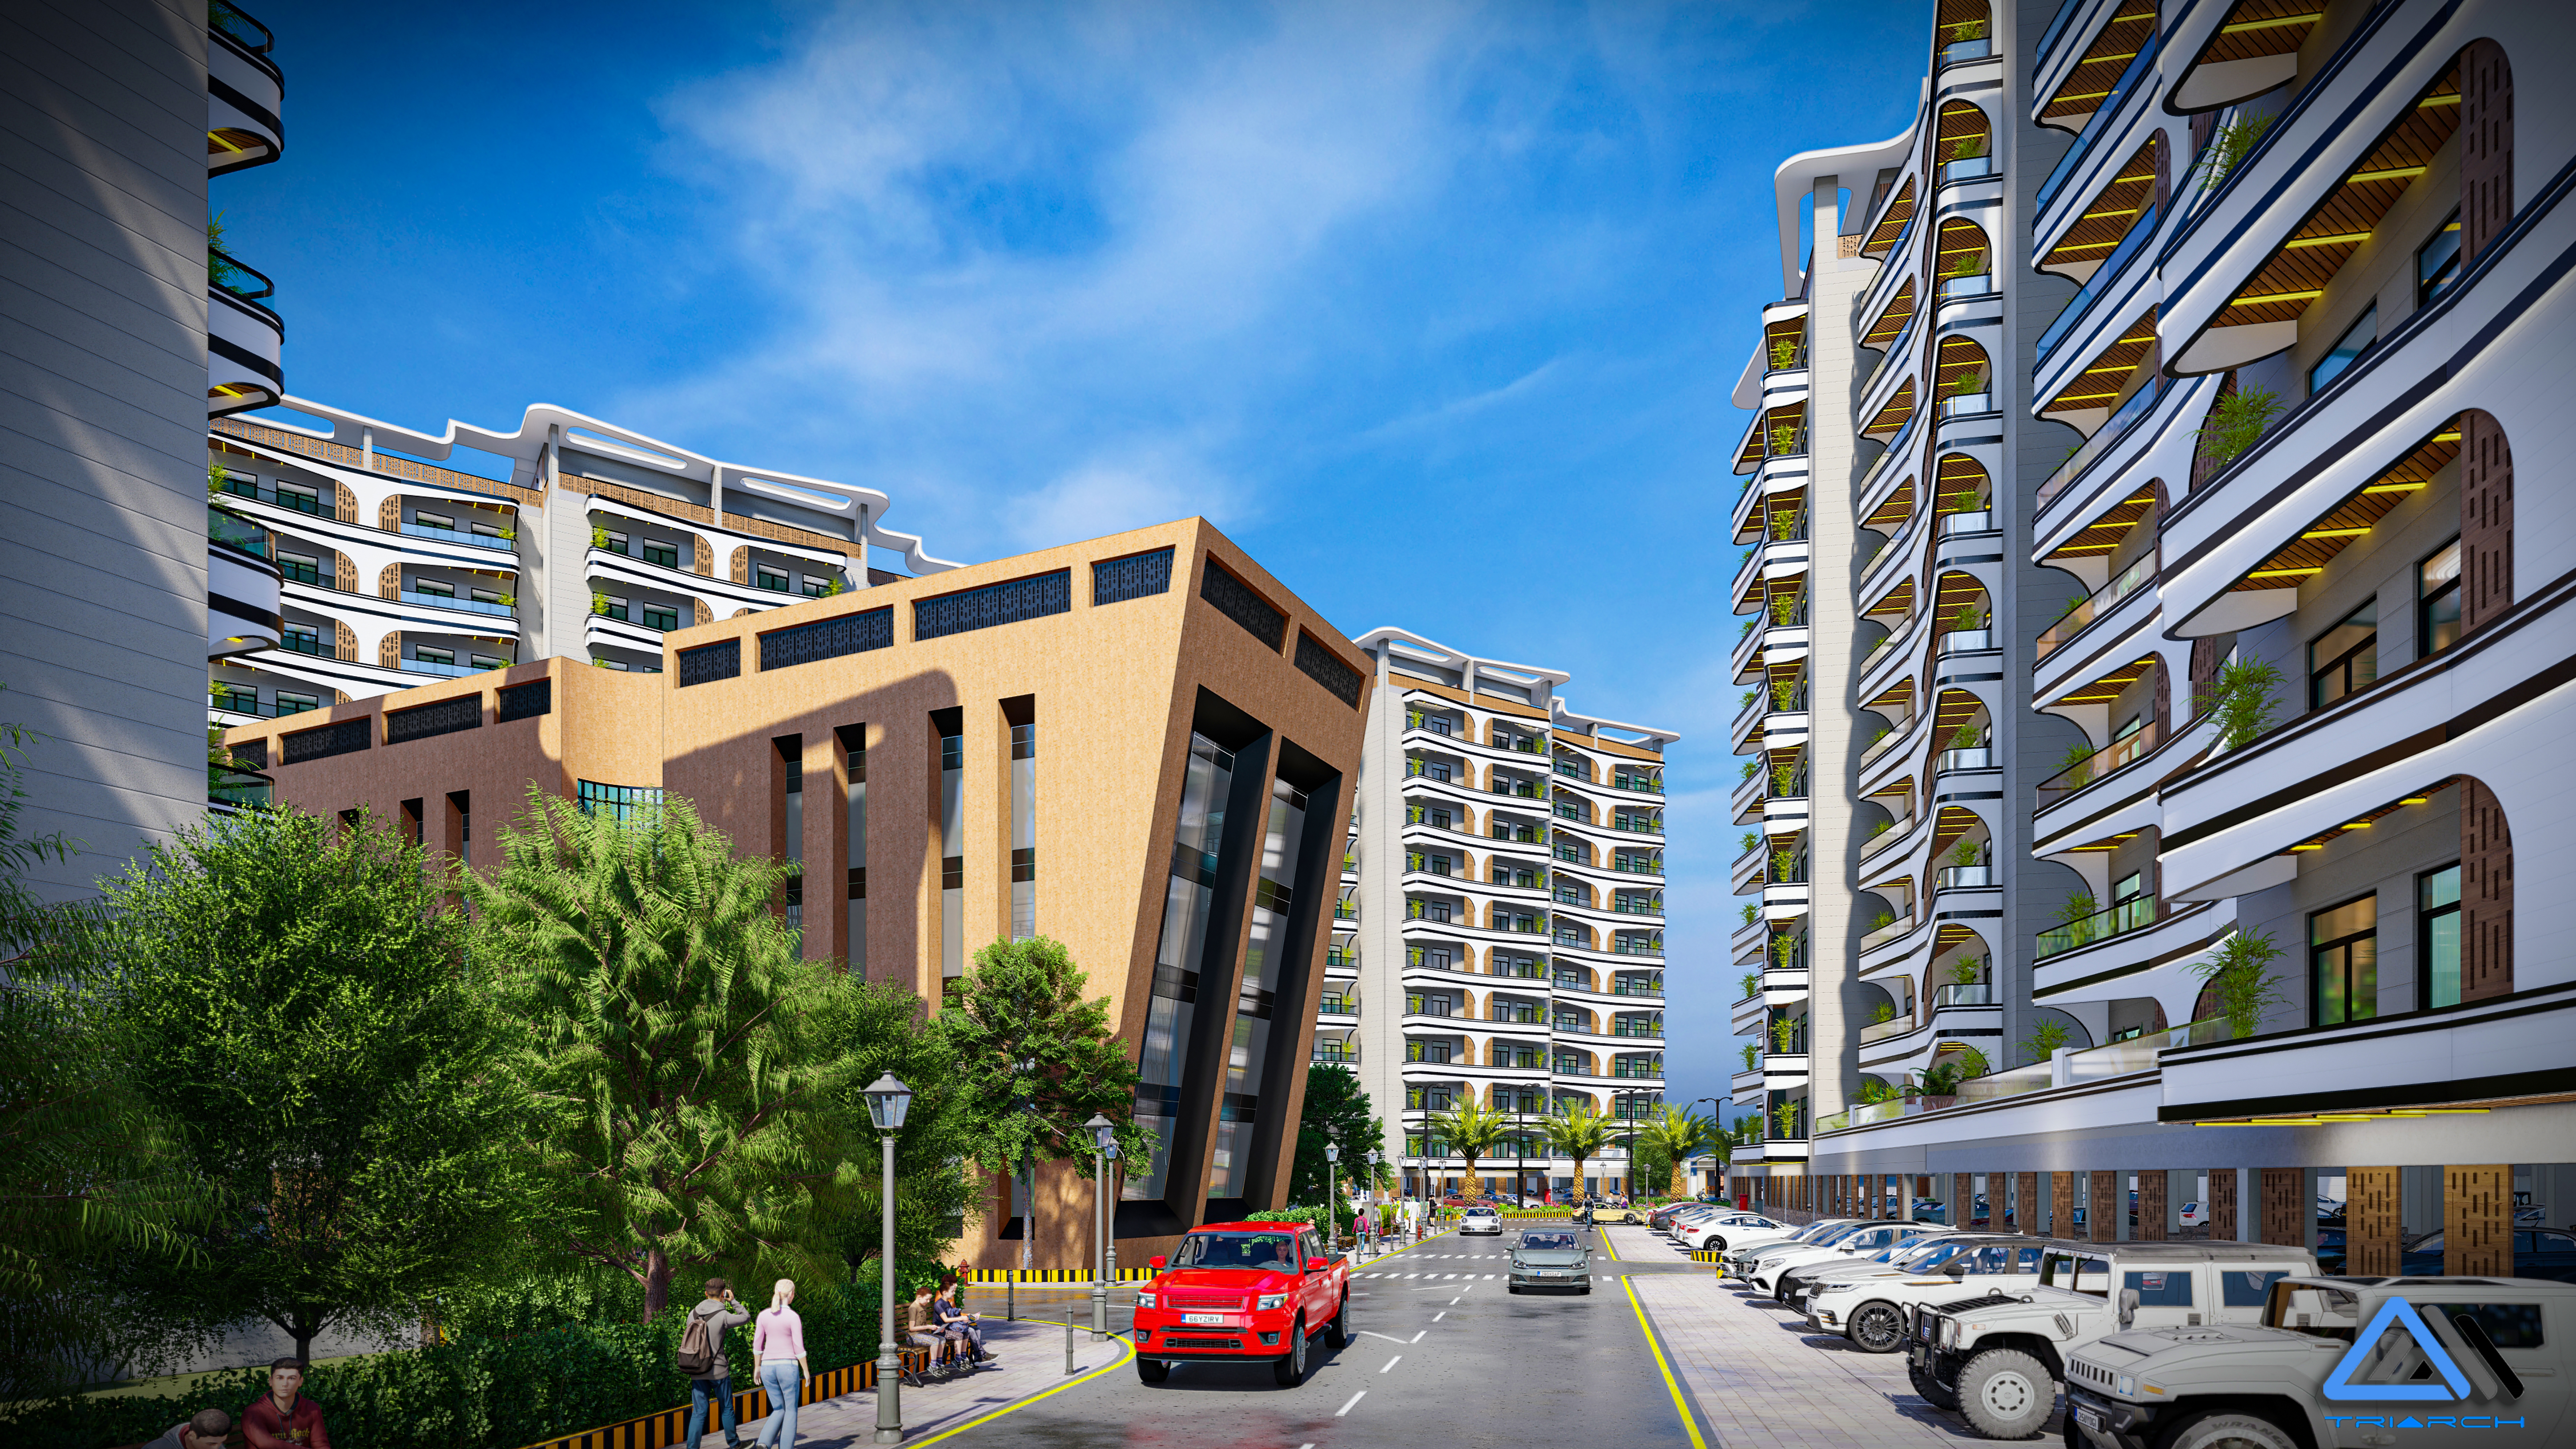
Experience Modernist Massing
Every square foot is optimized for livability, spatial clarity, and environmental comfort.